
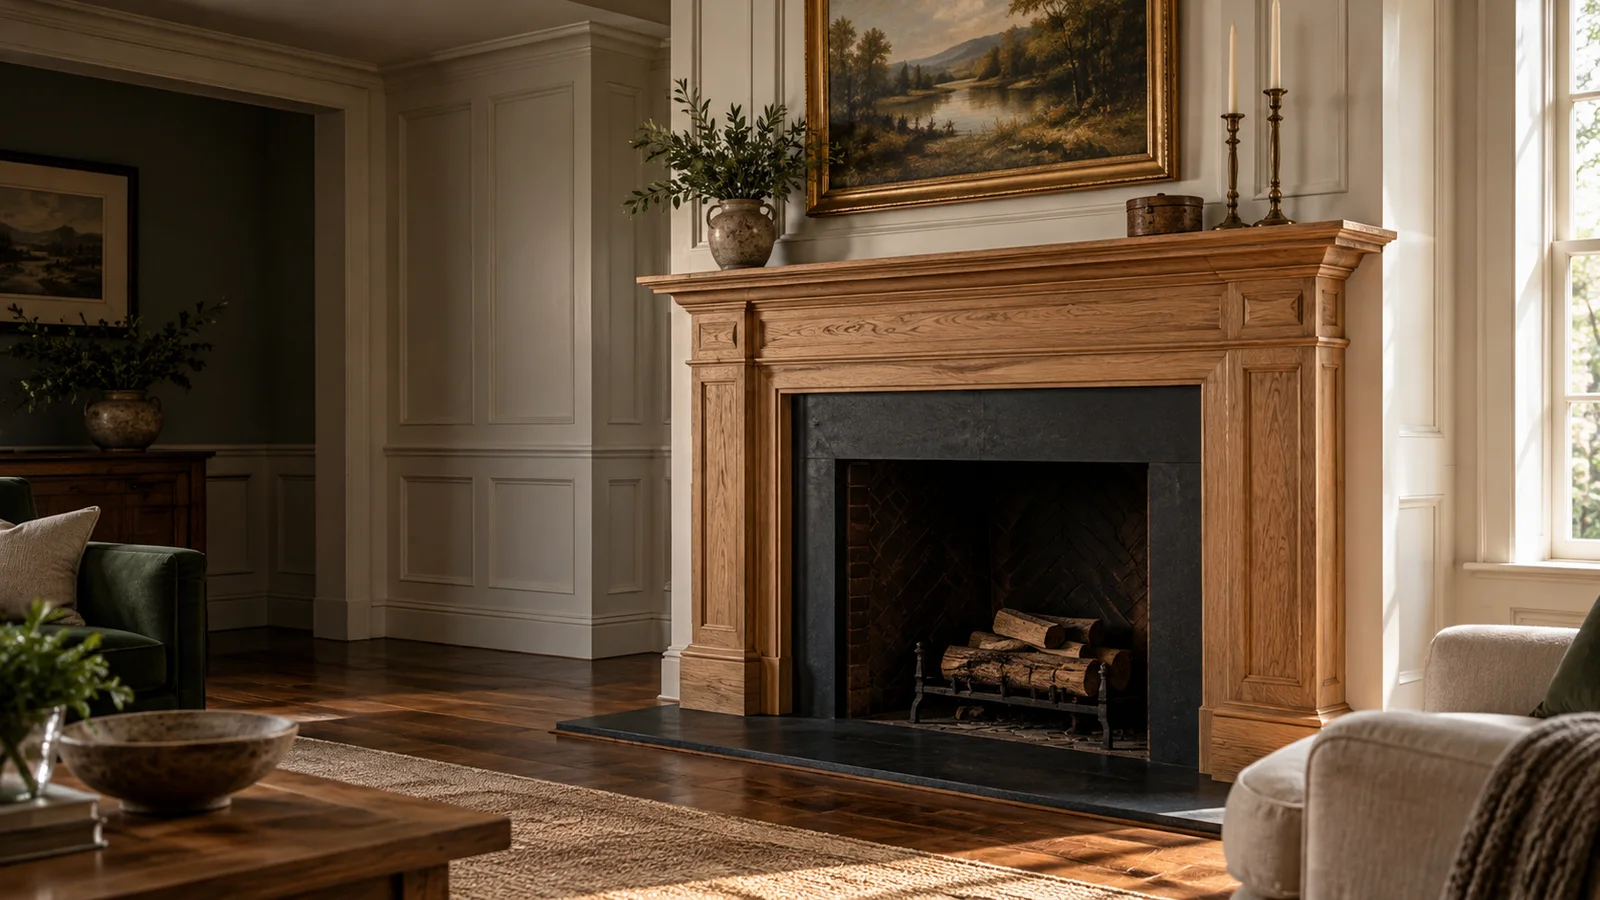
Architectural millwork is woodwork that becomes part of a building’s finished character. Trim includes details such as baseboard, crown molding, chair rail, and casing. Custom work is useful when a project needs a particular scale, an unusual profile, or a match to existing details.
Make new trim feel at home
Trim sets the transitions between walls, floors, ceilings, doors, and windows. Profile size and proportion should relate to those features. A wide casing may suit one room while overwhelming another; a replacement molding that is almost right can still draw attention beside an original.
Elite Valor offers baseboard, crown molding, chair rail, and casing, including Victorian and Colonial profile replication. Send photos that show the whole room as well as the profile itself. The surrounding architecture helps explain how the detail is meant to work.
Go beyond molding
Architectural woodwork can also shape a focal point or make an underused area useful. Projects include custom paneling, mantels, and bench seating, along with porch columns, balusters, and corbels. Describe both the appearance you want and the conditions the piece will face.
A mantel needs dimensions that relate to the fireplace and room; porch details need to be considered in their exterior setting. Where the project involves a fireplace, guard, or structural element, applicable clearances and requirements must inform the design. Confirm the component’s intended role and any coordination needed before fabrication.
Profile matching starts with a useful reference
A physical sample can reveal the full cross-section of a molding more clearly than a front-facing photo. If a sample is unavailable, include close-ups from several angles, a scale reference, and measurements of the visible width and projection. Estimate the length needed and identify corners, returns, or repeated pieces.
Material, profile complexity, quantity, finish, and fitting conditions affect the proposal. Matching an aged stained surface involves different decisions from making trim that will be painted. Discuss whether the goal is a precise historical replication, a sympathetic addition, or an entirely new design, and clarify fabrication and installation responsibilities.
Architectural Millwork & Trim FAQs
What types of architectural millwork do you offer?
Our millwork services include baseboard, crown molding, chair rail, casing, Victorian and Colonial profile replication, porch columns, balusters, corbels, custom paneling, mantels, and bench seating. Share the location and purpose of the piece when requesting an estimate.
Can you match trim in an older home?
Historical profile replication is part of the service. An intact sample, profile measurements, and photos of nearby original work help establish the intended shape and scale. Color and surface aging should be considered separately from the profile match.
What is the difference between trim and millwork?
Trim usually refers to finishing pieces such as molding, baseboard, and casing. Architectural millwork is a broader category that can include trim as well as paneling, mantels, and other fabricated wood details used in the building.
Can porch components be replicated?
Porch columns, balusters, and corbels are available through Elite Valor. Provide a surviving example or detailed photographs and explain whether the piece has a decorative or structural role. The design and scope need to account for its actual use and applicable requirements.
What should I provide for a custom trim estimate?
Provide profile photos or a sample, approximate dimensions, the total length or quantity, the project location, and your finish preference. Include wider room or exterior photos so the replacement or addition can be considered alongside the surrounding architecture.
Let’s talk through your project.
Share your photos, approximate dimensions, and goals. We’ll discuss the details that matter for your space and help define the next step.
Get Your Free Estimate